
What Makes a Custom Home in Studio City, CA Different From a Production Home?
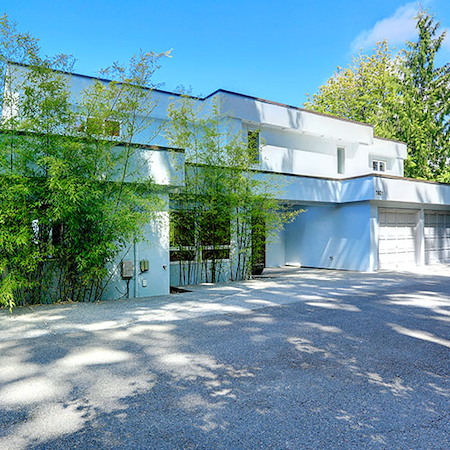
If you are weighing a custom home in Studio City, CA against a production home, you are really choosing between two very different paths to new home construction. This guide breaks down how each option works, what to expect in our local neighborhoods, and when a custom homes project is the right move for your family.
For a quick overview of our approach to custom homes in Studio City, CA, keep reading and use these insights to plan your next steps with confidence.
What Is a Custom Home in Studio City, CA?
A custom home is designed around your life from the first sketch to the final walk-through. You work one-on-one with a home builder and a design team to shape the plan, finishes, and features so the home fits your lot, style, and daily routines.
Design Freedom and Personalization
You choose or approve the layout, room sizes, ceiling heights, outdoor living areas, and finish details. Want a sun-drenched studio for content creation, a quiet office tucked away from street noise, or a kitchen planned for hosting? All of that is decided with you, not for you. With a true custom build, even the structural grid and window placement can respond to views of Fryman Canyon or privacy concerns near Ventura Boulevard.
Site-Responsive Building in Studio City
Many Studio City lots are unique. Colfax Meadows, Wrightwood Estates, and the Silver Triangle each bring different site conditions, from flat infill parcels to hillside settings. A custom plan adapts to these realities with thoughtful grading, access planning, and structural solutions. **Design for hillside stability** early and you reduce surprises later in construction.
What Is a Production Home?
A production home is built from a library of repeatable floor plans in a larger development. You select from a menu of options, then the builder constructs your home using a standardized process and material set. The upside is speed and predictability. The trade-off is less control over layout, exterior architecture, and how the home fits a specific lot.
Where Production Shines
- Predictable selections: pre-set plans, finish packages, and timelines that are easier to compare.
- Streamlined construction: a refined, repeatable workflow that can move quickly once your lot and plan are locked.
- Community amenities: developments may include shared green spaces or trails planned into the neighborhood.
Custom Home vs Production Home: Key Differences That Matter
1. Plan and Layout
Custom: You and your team create a one-of-a-kind plan. This is ideal if you need tailored spaces like a compact screening room or a detached guest suite for extended family. Production: You choose from existing layouts that are lightly modified at most.
2. Lot Fit and Orientation
Custom: The plan is tuned to sun angles, privacy, and views. That matters in Studio City where morning light in Colfax Meadows feels different than hillside light above Laurel Canyon. Production: The plan is optimized for typical lots in a community, not an irregular parcel.
3. Materials and Systems
Custom: You can prioritize performance features like enhanced insulation, high-efficiency HVAC, and upgraded windows for canyon winds. **Plan for energy efficiency from day one** so details align across framing, mechanical, and exterior assemblies. Production: Materials are consistent across many homes, with limited upgrades.
4. Timeline and Flexibility
Custom: The timeline can shift as design decisions evolve and site conditions are addressed. **Expect timelines to vary** based on home size, selections, and season. Production: Schedules are usually tighter because choices are limited and processes are standardized.
5. Neighborhood Context and Style
Custom: Architecture can reflect Studio City’s blend of modern, Mid-century, and warm California contemporary styles. Production: Styles are set by the development and often repeat every few lots.
How the Process Compares for Studio City Homeowners
Custom Home Process
- Discovery and goals: define must-haves, nice-to-haves, and lifestyle needs like multigenerational living.
- Site study: evaluate slope, soil, access, and views so the plan fits the land.
- Concept through construction drawings: iterate on layouts, elevations, and details until it clicks.
- Selections: cabinets, surfaces, fixtures, and lighting are personalized to your taste.
- Build: coordinated trades execute the plan. Field adjustments are possible when needed.
Along the way, your home builder acts as a guide. **Secure your lot early** so design decisions can align with setbacks, utilities, and any neighborhood design expectations.
Production Home Process
You pick a plan, pick a lot in the community, and choose from a curated list of finishes. Construction moves forward with limited changes after a certain point, which keeps momentum steady.
Local insight: Studio City’s terrain shifts quickly from flat streets to steep hillsides. Plan on early soils reports and drainage strategies if your lot has any slope, and think carefully about access for concrete and framing deliveries during windy days.
Choosing Between Custom and Production in Studio City
Choose a Custom Home If You Want
- Spaces tailored to your routines, like a gym over the garage or a quiet study away from street activity.
- Architecture that frames canyon views and shields afternoon heat.
- Finishes that express your style, not a preset package.
Choose a Production Home If You Want
- A faster, more predictable path with fewer decisions.
- Standardized plans that have been built many times before.
- A neighborhood of similar homes with shared amenities.
Studio City Factors That Can Influence Your Decision
Hillside vs. Flat Lots
Hillside parcels near Fryman Canyon or Wrightwood Estates reward good design with amazing light and privacy. They may also need thoughtful retaining wall and foundation solutions. Flat infill lots closer to Ventura Boulevard can support wider single-level plans with easier access and simpler logistics.
Space for Work and Creative Life
Many locals blend home and work. If you produce content, record music, or run a small business from home, a custom plan can separate quiet zones from lively social areas. Acoustic treatment, door locations, and circulation paths become part of the design conversation rather than an afterthought.
Outdoor Living That Works Year-Round
Our mild climate invites indoor-outdoor living. Consider shaded dining areas, privacy screens, and pocket doors that open to a courtyard. On breezy days, plan for comfortable cross ventilation and durable exterior materials that hold up to sun exposure.
Addressing Common Misconceptions
“Custom Means Endless Choices and Delays”
It can, but it does not have to. A structured design roadmap with weekly decisions keeps momentum. Grouping selections by room and locking them at set milestones helps the field team order materials on time.
“Production Homes Are All the Same”
Many communities offer tasteful options and thoughtful plans. The key question is whether those plans match your lot and lifestyle. If your needs are standard, production can fit well. If you want spaces crafted for a specific view, noise pattern, or creative workflow, custom usually fits better.
How a Local Builder Adds Value
A local team understands neighborhood rhythms, delivery routes, and how coastal weather shifts affect scheduling. Early coordination with your architect and engineer helps shape smarter structural spans, window choices, and mechanical layouts. When you are ready to map out a clean process, explore our approach to custom home design and building so your project is planned the right way from day one.
Considering Multi-Unit Options
Some families explore multi-unit living for flexibility. If you are evaluating infill, conversions, or small-scale residential communities, our apartment construction services can help you compare approaches without reinventing the wheel. Even if you land on a single-family custom home, studying multi-unit layouts often sparks better storage, circulation, and guest suite ideas.
Next Steps for Your Studio City Home
Start by writing your top five must-haves and three nice-to-haves. Walk your lot at different times of day and note sun, shade, noise, and privacy. Bring those notes to your first meeting so the plan supports your routines from the start.
If you want tailored design, site-responsive planning, and a clear build path, partner with Calcon Construction, Inc. Call 310-481-0099 to share your goals, or take the next step with our custom homes team. We are ready to help you move from idea to keys in hand, one smart decision at a time.